Webinar Recap: VICUS Buildings in 30 Minutes
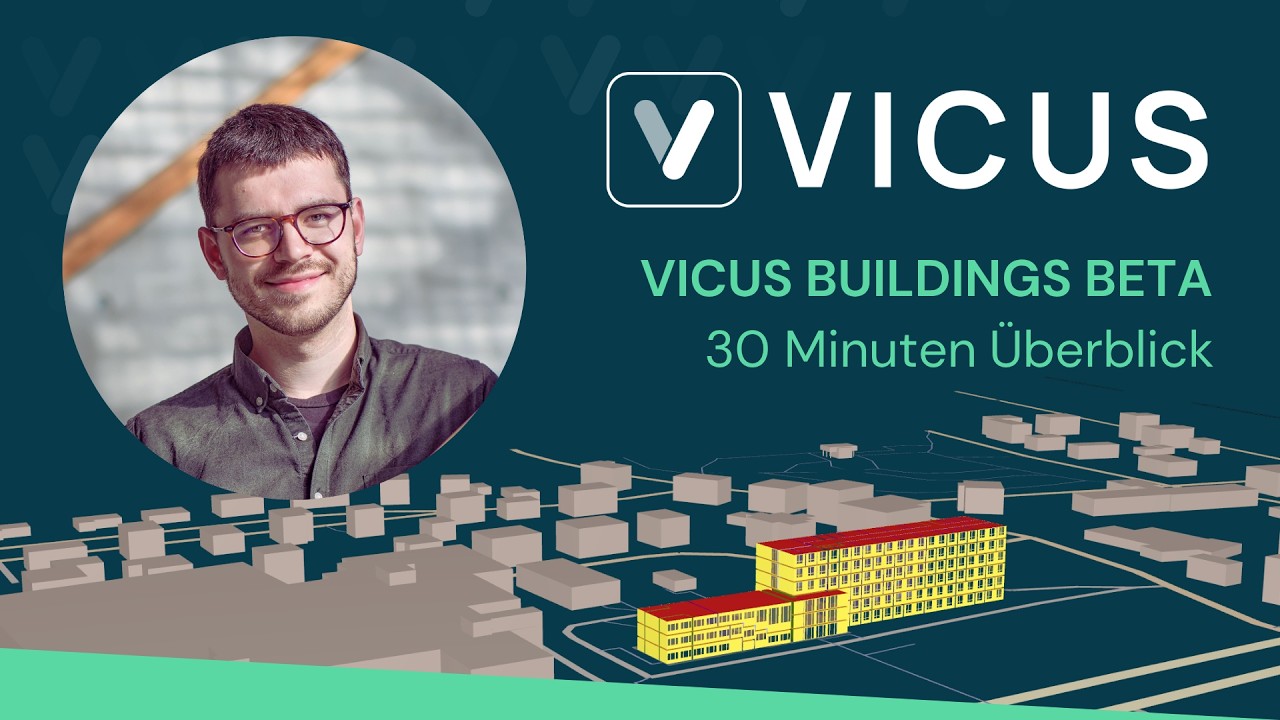
On 23 April 2026, Christoph Morbitzer and Dirk Weiß walked through the key features of VICUS Buildings in 30 minutes as part of our release campaign. The recording is now available on YouTube.
Watch the recording
What was covered
In about 30 minutes the core feature areas of VICUS Buildings were demonstrated live in the tool:
- Geometry input via IFC import and direct modelling in the 3D editor
- Zoning and usage profiles based on DIN V 18599 and custom templates
- Constructions and material database
- Shading with an interactive sun-path diagram
- Dynamic annual simulation with hourly results
- Evaluation of heating and cooling loads, energy demand and thermal comfort
Questions from the audience
The chat received a number of technical questions during the webinar. The original questions are reproduced below (translated from German, typos silently corrected) and grouped by topic, with our answers.
Modelling and geometry
Which plan formats can be imported?
Can existing plans (PDF, ideally) be imported automatically?
E-CAD import?
Does the IFC model need to be cleaned beforehand?
How are zones defined?
Is IFC export possible?
Building physics and constructions
What are the differences between the current version of VICUS Buildings and the old, free SIM-VICUS?
Can databases from other software be imported, e.g. ZUB Helena?
Hobbyist-friendly interfaces would be interesting, e.g. generating wall assemblies with AI and integrating them into the database — XML import for wall assemblies?
Can VICUS Buildings also simulate multi-dimensional heat flow / thermal bridges?
Interior insulation with moisture?
Wow, the shading and sun-path diagram is very impressive. But vegetation isn't included …?
Building services
Can VICUS Buildings simulate the interaction of PV systems and heat pumps?
Is DHW (domestic hot water) accounted for?
Can custom system models be created?
Climate and weather data
Are Austrian climate datasets planned?
Climate-change scenarios as well? (in the data import context)
How is air infiltration handled in your tool?
Simulation and validation
Which thermal simulation model is used under the hood?
What about validation?
As an energy consultant, I'm interested in building simulation for realistic energy demand estimation. The steady-state balance method (DIN 18599) commonly used in energy consulting regularly overestimates energy demand by a factor of 2 or more. Is building simulation better here? (residential, single-family / multi-family houses)
So detailed dynamic heating-load calculation is possible?
Certification and scope
Can usage profiles be imported or reused from DIN V 18599?
Is the program authorised to produce certifications?
iSfP print application for residential buildings? / Is producing energy performance certificates possible?
Interfaces and extensibility
Are FMI interfaces supported?
Are there prompt templates for custom AI agents — i.e. how they should generate things?
Next steps
- Try VICUS Buildings free for 30 days
- Book a personal demo with our team
- Learn more about VICUS Buildings features
If you have a question that was not answered during the webinar, feel free to reach out via our contact form — we usually reply within one working day.
Ready to try it yourself?
Experience VICUS Software live — in a personal demo or download it right away. Sustainable planning starts here.